Back

7327 Rocking Chair Lane

Hoschton, GA 30548

The Rains Team
call for more info
404-620-4571
Ask a Question
Send to a Friend
Schedule a Showing
Request More Info
More Homes In
Reunion
5952 Deer Chase Lane, Hoschton
6201 Grand Reunion Drive, Hoschton
6506 Red Hawk Way, Hoschton
Smart Mortgage Options
Dalton Carter
Lender
Lic. 1566538
Office:
Direct: 678-425-4140
AP Mortgage
340 Jesse Jewell Parkway
Suite 500A
Gainesville, GA 30501
Apply for a Loan
For Sale
MLS Number 10798580
5 Bedrooms
4 Bathrooms
1 Half Baths
5,150 Square Feet *estimated
Summary of 7327 Rocking Chair Lane
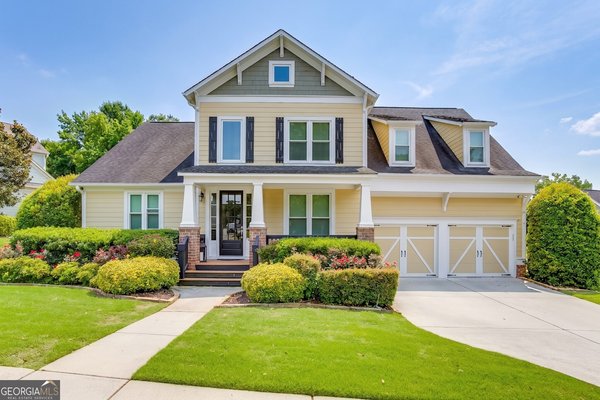
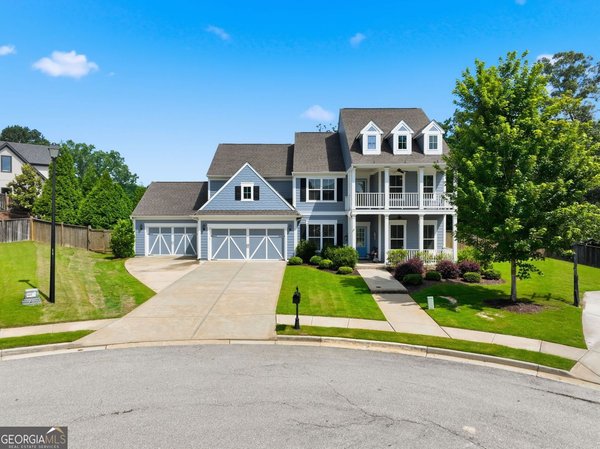
POOL | MASTER ON MAIN | ORIGINAL JOHN WIELAND HOME Welcome home to a quiet cul-de-sac in the heart of Reunion Golf & Country Club. Original John Wieland-built, sought-after Kelsey floor-plan. This 5-bedroom, 4.5-bath home offers spacious living on the main and upper levels, plus a fully finished basement - room to spread out, entertain, and grow into. Freshly painted inside and out, the main level features refinished solid hardwood floors throughout and is anchored by a spacious primary suite, giving you true one-level living convenience without sacrificing space upstairs for family or guests. Upstairs, new carpet and a bonus loft area add even more flexible living space, perfect for a second living room, playroom, or study nook. Step outside to your private gunite pool, framed by peaceful trees and a golf course view - the kind of backyard that makes every evening feel like a mini vacation. The finished basement is built for entertaining, with a pool table (included!) area, media/theater space, wet bar, second kitchen, game area, and full bathroom - everything you need to host without ever leaving home. And Reunion itself is a lifestyle: golf, pickleball, tennis, a full-service restaurant, clubhouse, fitness center, community pool, and playground, plus an activities director hosting events all year long. As a golf cart community connected to the Braselton LifePath, you can cart your way to local restaurants, ice cream, and shops without ever getting in a car. This is Northeast Georgia living at its best. Quiet street. Golf course lot. Room for everyone. This one checks every box.
Welcome home to this spacious 5-bed, 4-bath residence nestled in Reunion in Hoschton, GA. With 5,150 square feet of finished living space, this floor plan offers generous gathering spaces as well as comfortable private retreats. A bright, open kitchen offers generous workspace, storage, and a direct view into the main gathering spaces. Open concept living and dining spaces create a comfortable setting for gatherings of all kinds. The outdoor space includes approximately 0.68 acres, ideal for gardening, outdoor activities, or simply enjoying the seasons. Practical parking available for multiple vehicles makes everyday living easier for households with multiple vehicles. Reunion offers a well established community setting in Hoschton with convenient access to local shopping, dining, and major routes. With only a few days on the market, this property is a must see for buyers watching the area. With an asking price of $825,000, this property represents an appealing opportunity in the current market.

Show more
7327 Rocking Chair Lane - Map & Directions
view in Google Maps
Facts & features
School District Information
High School
Middle School
Elementary School
Additional Information about
Reunion
Association
Yes
Association Fee
$1,200
Association Fee Includes
Reserve Fund
Tennis
Swimming
Management Fee
Community Features
Clubhouse
Fitness Center
Golf
Playground
Pool
Swim Team
Tennis Court(s)
Sidewalks
Neighborhood Tennis
Yes
Neighborhood Golf
Yes
Neighborhood Pool
Yes
Additional Information about
7327 Rocking Chair Lane
County
Neighborhood
Year Built
2003
Appliances
Microwave
Dishwasher
Disposal
Double Oven
Gas Water Heater
Refrigerator
Cooktop
Oven (Wall)
Architectural Style
Craftsman
Basement
Finished
Exterior Entry
Daylight
Full
Interior Entry
Bath Finished
Construction Materials
Concrete
Cooling
Central Air
Dining Room Features
Seats 12+
Fireplace Features
Family Room
Gas Starter
Flooring
Hardwood
Carpet
Heating
Other
Home Warranty
No
Interior Features
Bookcases
Double Vanity
Tray Ceiling(s)
Walk-In Closet(s)
Separate Shower
Pulldown Attic Stairs
Master On Main Level
Tile Bath
Kitchen Features
Breakfast Bar
Pantry
Second Kitchen
Solid Surface Counters
Breakfast Area
Laundry Features
Common Area
Levels
Two
Financing Available
Cash
Conventional
VA Loan
Patio and Porch Features
Patio
Deck
Selling Status
Resale
Roof
Composition
Rooms
Family Room
Den
Loft
Security Features
Smoke Detector(s)
Sewer Type
Public Sewer
Total Finished Area
5,150
Total Fire Places
1
Utilities
Phone Available
Sewer Available
Natural Gas Available
Cable Available
Electricity Available
Underground Utilities
Water Available
Water Source
Public
Window Features
Double Pane Windows
Private Pool
Yes
Finished Basement
Yes
Master on the Main
Yes
Land Information
Lot Size
.5 to 1 Acre
Lot Features
Cul-De-Sac
Private
Lot Size Estimated
0.68
Fencing
Back Yard
Fenced
Garages and Parking Information
Parking Total
6
Parking Features
Garage
Tax Information
Taxes
$6,583
Tax Year
2025
Tax ID Number
15-041F-000-021
Show more
listed by real estate agent corey keller and bolst, inc.