Back

7219 Grand Reunion Drive

Hoschton, GA 30548

The Rains Team
call for more info
404-620-4571
Ask a Question
Send to a Friend
Schedule a Showing
Request More Info
More Homes In
Reunion Ph 08b
7305 Hedgewood Way, Hoschton
Smart Mortgage Options
Dalton Carter
Lender
Lic. 1566538
Office:
Direct: 678-425-4140
AP Mortgage
340 Jesse Jewell Parkway
Suite 500A
Gainesville, GA 30501
Apply for a Loan
For Sale
MLS Number 10803158
5 Bedrooms
4 Bathrooms
0 Half Baths
3,620 Square Feet *estimated
Summary of 7219 Grand Reunion Drive
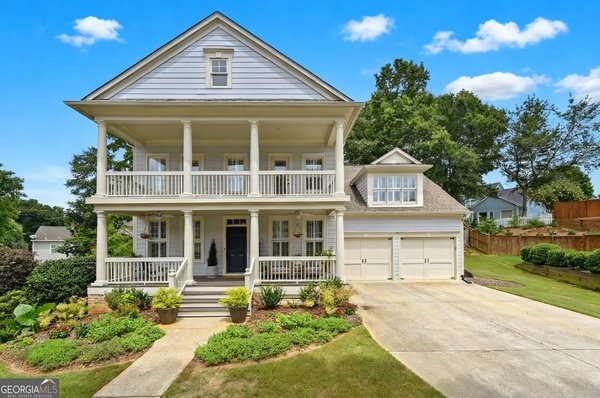
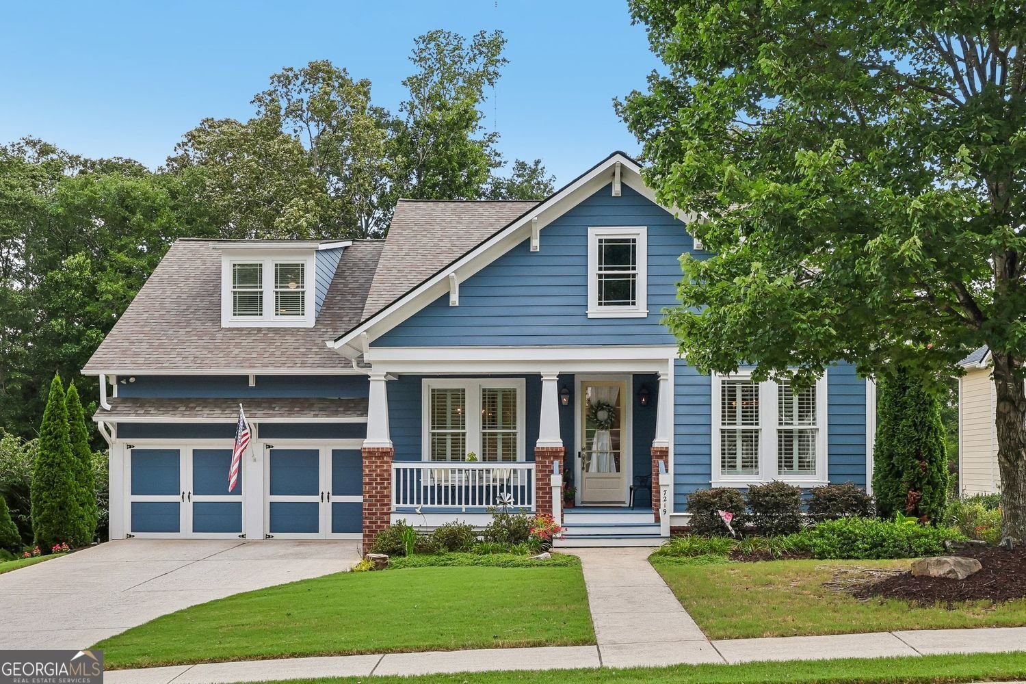
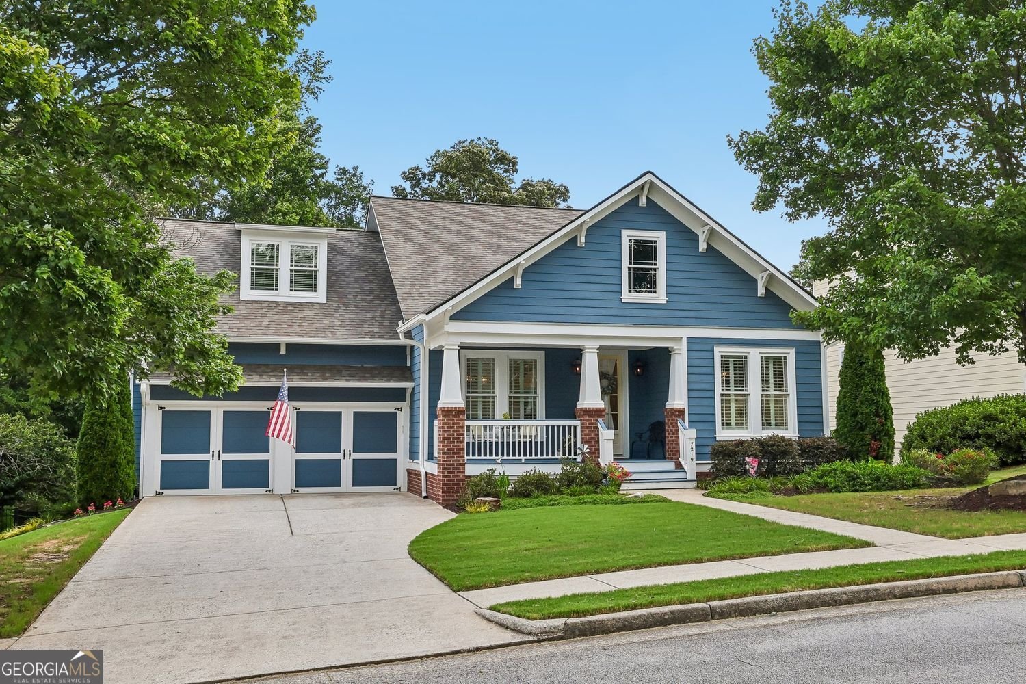
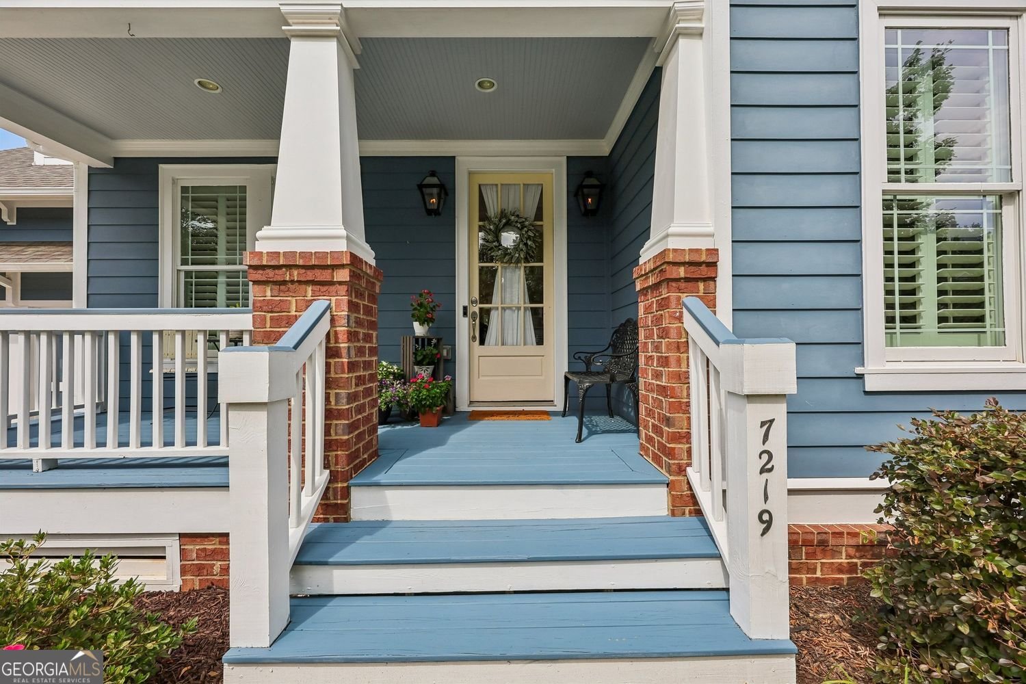
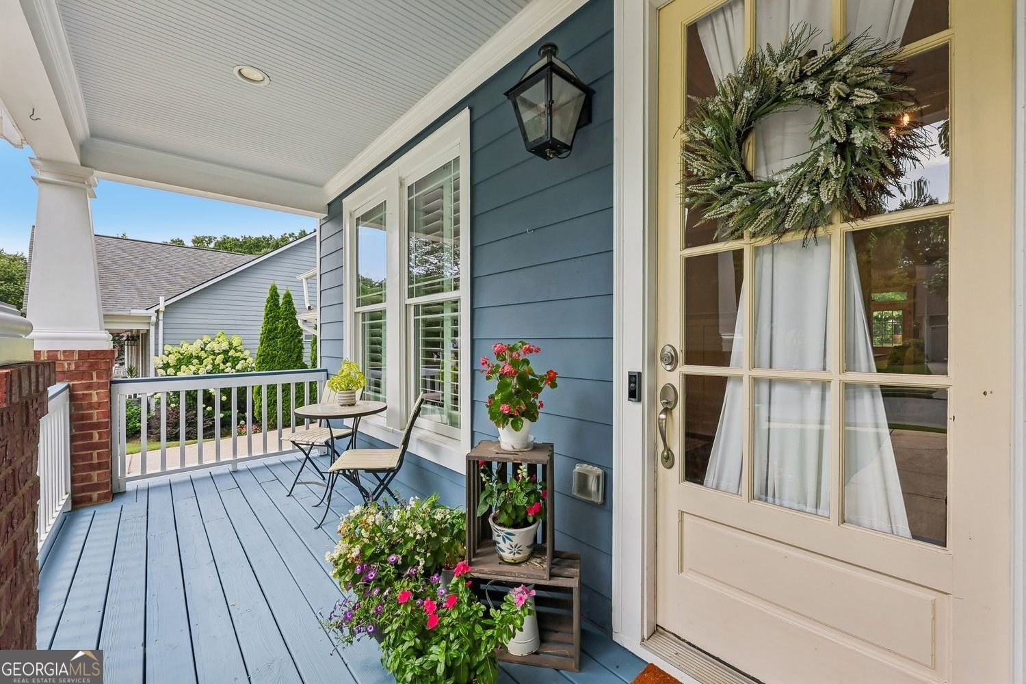
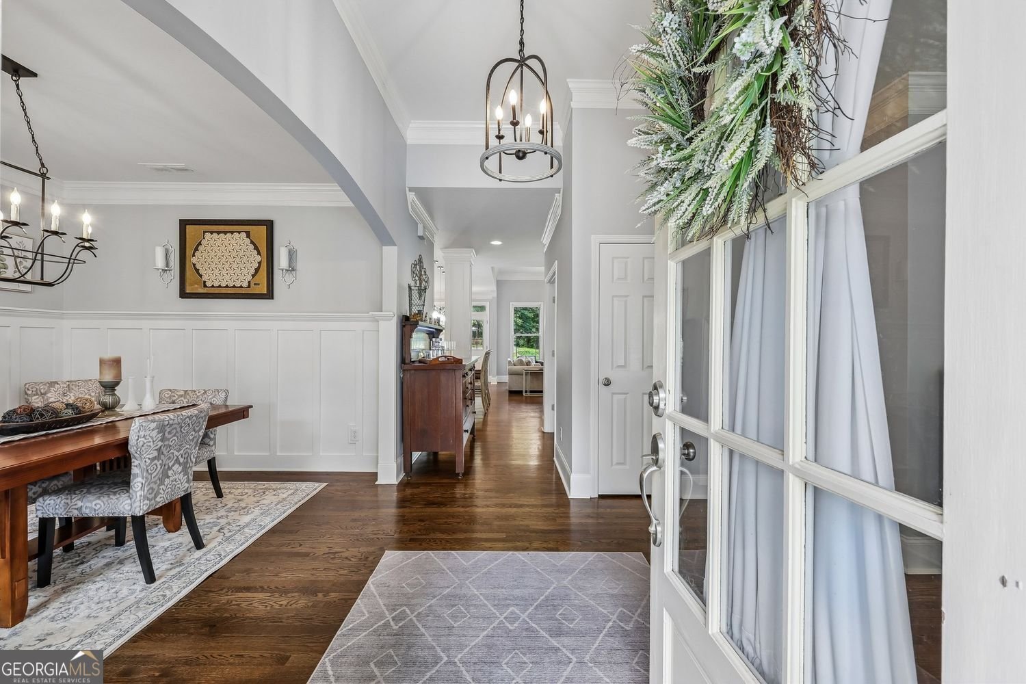
Must see this beautifully updated John Weiland home, perfectly situated on a private golf course lot on the 13th fairway. This 5 bedroom 4 bath home, features a main-level primary suite with custom closet, fully finished basement and fully fenced backyard. Inside, refinished hardwood floors, fresh interior and exterior paint, plantation shutters, custom built-ins, and an updated lighting. The heart of the home is the stunning, fully renovated kitchen featuring an impressive 5' x 8' island, abundant cabinetry, S/S appliance and custom hood, pot-filler, breakfast area, and an open layout designed for both everyday living and effortless entertaining. Upstairs you'll find generously sized secondary bedrooms, connected by a Jack-and-Jill bath. The fully finished terrace level is complete with a bar area, media room, flex/game room, private bedroom, spa-inspired full bath, dedicated exercise room, and ample unfinished storage space. Step outside to the expansive back deck and enjoy peaceful mornings or relaxing evenings overlooking the beautifully landscaped, tree-lined golf course setting. Located in one of the area's most sought-after golf, swim, and tennis communities, residents enjoy exceptional amenities, beautifully maintained common areas, and an active lifestyle. Conveniently located just minutes from hospitals, shopping, restaurants, parks, and top-rated schools, this move-in-ready home truly offers the perfect combination of luxury, comfort, location and resort-style amenities.
Welcome to this beautifully maintained 5-bedroom, 4-bath home in the sought after Reunion Ph 08b community of Hoschton. Inside, the home offers 3,620 square feet of finished living space, giving plenty of room for everyday living and easy entertaining. A bright, open kitchen offers generous workspace, storage, and a direct view into the main gathering spaces. A central family room and dining area provide a welcoming place to unwind, gather, and enjoy time together. Outside, the property offers approximately 0.3 acres, giving ample room to relax, play, or plan future outdoor projects. Practical parking available for multiple vehicles makes everyday living easier for households with multiple vehicles. Reunion Ph 08b offers a well established community setting in Hoschton with convenient access to local shopping, dining, and major routes. With only a few days on the market, this property is a must see for buyers watching the area. At $684,900, this home is well positioned for buyers seeking value in Hoschton.

Show more
7219 Grand Reunion Drive - Map & Directions
view in Google Maps
Facts & features
School District Information
High School
Middle School
Elementary School
Additional Information about
Reunion Ph 08b
Association
Yes
Association Fee
$1,200
Association Fee Includes
Swimming
Tennis
Community Features
Clubhouse
Golf
Playground
Pool
Tennis Court(s)
Street Lights
Sidewalks
Neighborhood Tennis
Yes
Neighborhood Golf
Yes
Neighborhood Pool
Yes
Additional Information about
7219 Grand Reunion Drive
County
Neighborhood
Year Built
2005
Appliances
Dishwasher
Disposal
Gas Water Heater
Microwave
Oven (Wall)
Stainless Steel Appliance(s)
Architectural Style
Craftsman
Basement
Exterior Entry
Finished
Interior Entry
Daylight
Full
Bath Finished
Construction Materials
Other
Cooling
Central Air
Dining Room Features
Separate Room
Fireplace Features
Family Room
Flooring
Hardwood
Heating
Central
Home Warranty
No
Interior Features
Bookcases
Double Vanity
Walk-In Closet(s)
Kitchen Features
Breakfast Bar
Breakfast Room
Kitchen Island
Pantry
Laundry Features
Laundry Closet
Levels
Three Or More
Financing Available
Cash
Conventional
FHA
VA Loan
Patio and Porch Features
Deck
Selling Status
Resale
Roof
Composition
Rooms
Bonus Room
Exercise Room
Family Room
Media Room
Office
Great Room
Security Features
Smoke Detector(s)
Sewer Type
Public Sewer
Total Finished Area
3,620
Total Fire Places
1
Utilities
Electricity Available
Water Source
Public
Finished Basement
Yes
Land Information
Lot Size
Less than .5 Acres
Lot Features
Level
Lot Size Estimated
0.3
Fencing
Back Yard
Fenced
Water Front Features
No Dock Or Boathouse
Garages and Parking Information
Parking Total
2
Parking Features
Garage
Tax Information
Taxes
$5,596
Tax Year
2025
Tax ID Number
15-0041F-00-084
Show more
listed by real estate agent dianna lueke / cassie mccormack and bhhs georgia properties