Back

7530 Grand Reunion Drive

Hoschton, GA 30548

The Rains Team
call for more info
404-620-4571
Ask a Question
Send to a Friend
Schedule a Showing
Request More Info
More Homes In
Reunion Country Club
5631 Grand Reunion Drive, Hoschton
Smart Mortgage Options
Dalton Carter
Lender
Lic. 1566538
Office:
Direct: 678-425-4140
AP Mortgage
340 Jesse Jewell Parkway
Suite 500A
Gainesville, GA 30501
Apply for a Loan
For Sale
MLS Number 10802027
5 Bedrooms
4 Bathrooms
1 Half Baths
4,468 Square Feet *estimated
Summary of 7530 Grand Reunion Drive
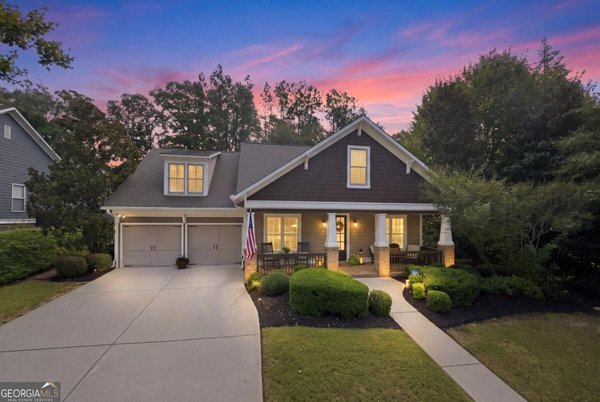
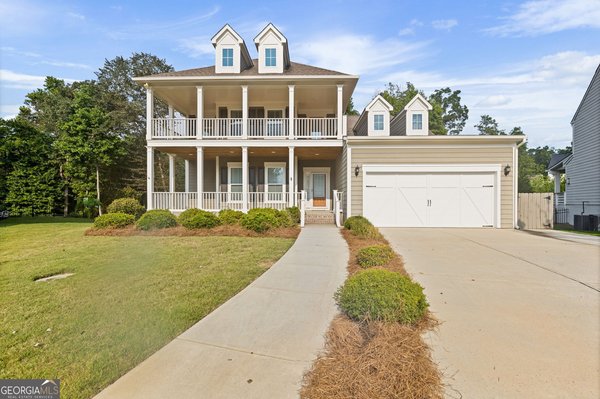
GORGEOUS move-in-ready home, ORIGINAL JOHN WEILAND FLOORPLAN, and completely remodeled Craftsman-style masterpiece on a private lot in the highly coveted Reunion Country Club community. Every detail of this exceptional 5-bedroom, 4 full bath, 1 half bath home has been thoughtfully updated with new carpet, new paint, and REAL HARDWOOD floors. From the rocking chair front porch and private screened porch to the beautifully renovated interior, you'll immediately appreciate the impeccable craftsmanship and designer finishes throughout. The spacious, open-concept floor plan is ideal for both everyday living and entertaining. The finished basement has a large room to be used for either a bedroom or entertainment area with a kitchen and full bath! Step outside to your own private retreat with an oversized deck and screened porch overlooking a breathtaking backyard complete with a tranquil creek and koi pond, creating the perfect setting to relax, entertain, or simply enjoy the peaceful sounds of nature. The expansive lot offers exceptional privacy-an increasingly rare find! Located in the sought-after Reunion Country Club community, residents enjoy an unmatched lifestyle with resort-style amenities, championship golf, swimming, tennis, pickleball, fitness facilities, parks, walking trails, playgrounds, and a vibrant calendar of community events. This is a rare opportunity to own a truly turnkey home that combines luxury, comfort, and an incredible outdoor setting in one of the area's most desirable neighborhoods.
Welcome home to this spacious 5-bed, 4-bath residence nestled in Reunion Country Club in Hoschton, GA. Thoughtfully planned, the interior provides 4,468 square feet of finished living space with an open, livable feel from room to room. A bright, open kitchen offers generous workspace, storage, and a direct view into the main gathering spaces. A central family room and dining area provide a welcoming place to unwind, gather, and enjoy time together. The outdoor space includes approximately 0.47 acres, ideal for gardening, outdoor activities, or simply enjoying the seasons. Practical parking available for multiple vehicles makes everyday living easier for households with multiple vehicles. Residents of Reunion Country Club enjoy a blend of neighborhood charm and easy access to everyday conveniences. Recently listed and already on many buyers radar, this home is a fresh opportunity. With an asking price of $695,000, this property represents an appealing opportunity in the current market.
Show more
7530 Grand Reunion Drive - Map & Directions
view in Google Maps
Facts & features
School District Information
High School
Middle School
Elementary School
Additional Information about
Reunion Country Club
Association
Yes
Association Fee
$1,200
Initiation Fee
$1,200
Association Fee Includes
Management Fee
Private Roads
Reserve Fund
Swimming
Tennis
Community Features
Clubhouse
Fitness Center
Golf
Park
Pickleball Court(s)
Playground
Pool
Sidewalks
Street Lights
Swim Team
Tennis Court(s)
Tennis Team
Neighborhood Tennis
Yes
Neighborhood Golf
Yes
Neighborhood Pool
Yes
Additional Information about
7530 Grand Reunion Drive
County
Neighborhood
Year Built
2005
Appliances
Cooktop
Dishwasher
Disposal
Architectural Style
Craftsman
Traditional
Basement
Bath Finished
Daylight
Exterior Entry
Full
Interior Entry
Partially Finished
Construction Materials
Concrete
Cooling
Central Air
Dining Room Features
Seats 12+,Separate Room
Exterior Features
Water Feature
Fireplace Features
Family Room
Gas Log
Flooring
Carpet
Hardwood
Tile
Heating
Natural Gas
Home Warranty
No
Interior Features
Bookcases
Double Vanity
High Ceilings
Separate Shower
Tile Bath
Tray Ceiling(s)
Two Story Foyer
Walk-In Closet(s)
Kitchen Features
Breakfast Area
Breakfast Bar
Kitchen Island
Pantry
Walk-in Pantry
Laundry Features
Upper Level
Levels
Three Or More
Financing Available
Cash
Conventional
FHA
Other
Other Structures
Other
Patio and Porch Features
Deck
Screened
Selling Status
Resale
Roof
Composition
Rooms
Foyer
Great Room
Laundry
Office
Security Features
Carbon Monoxide Detector(s)
Security System
Smoke Detector(s)
Sewer Type
Public Sewer
Total Finished Area
4,468
Total Fire Places
1
Utilities
Cable Available
Electricity Available
High Speed Internet
Natural Gas Available
Phone Available
Sewer Connected
Underground Utilities
Water Available
Water Source
Public
Finished Basement
Yes
Land Information
Lot Size
Less than .5 Acres
Lot Features
Private
Waterfall
Lot Size Estimated
0.47
Fencing
Back Yard
View
Seasonal View
Garages and Parking Information
Parking Total
2
Parking Features
Attached
Garage
Garage Door Opener
Kitchen Level
Off Street
Side/Rear Entrance
Tax Information
Taxes
$7,546
Tax Year
25
Tax ID Number
15041F000123
Show more
listed by real estate agent cindy howell and keller williams realty atl. partners